Save
Ask
Tour
Hide
Share
$490,000
1 Day On Site

4195 Hackney Way
Paso Robles, CA 93446

For Sale|Manufactured On Land|Active
3
Beds
2
Total Baths
2
Full Baths
1,344
SqFt
$365
/SqFt
1990
Built
Subdivision:
PR Lake Nacimiento(230)
County:
San Luis Obispo
Listed by April Moulton of Century 21 Masters [email protected]
4195 Hackney Way4195 Hackney Way4195 Hackney Way4195 Hackney Way
Save
Ask
Tour
Hide
Share

Mortgage Calculator

Monthly Payment (Est.)

Enter an interest rate to see your estimated monthly payment.
Calculator powered by Showcase IDX, a Constellation1 Company. Copyright ©2026 Information is deemed reliable but not guaranteed.

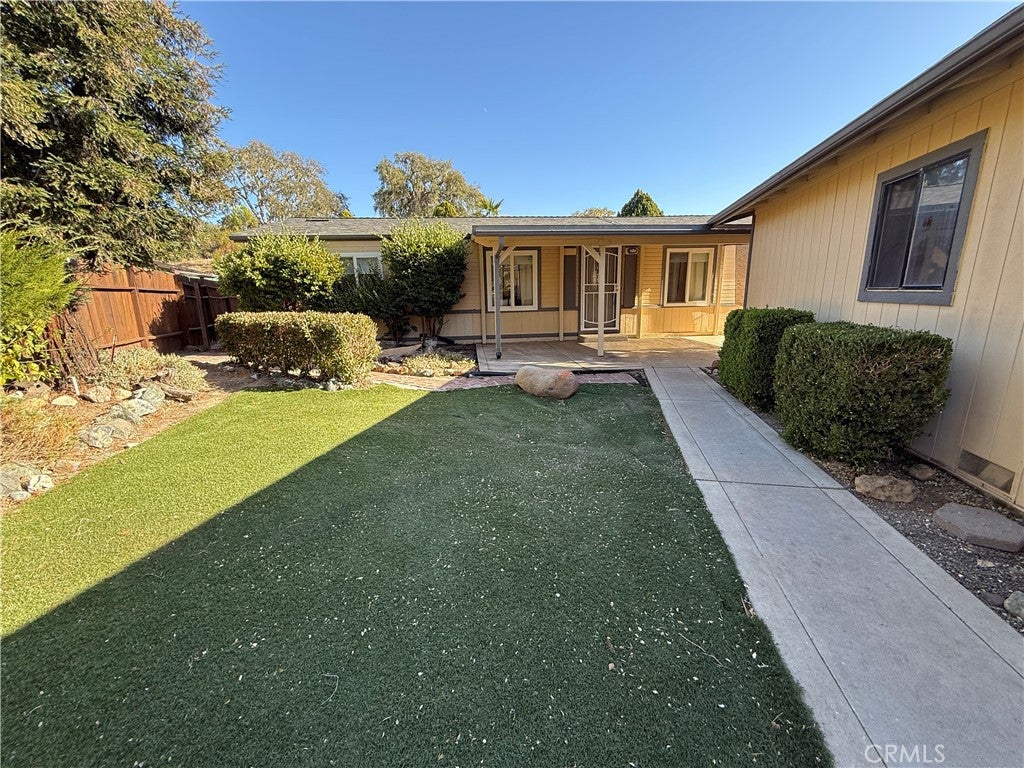
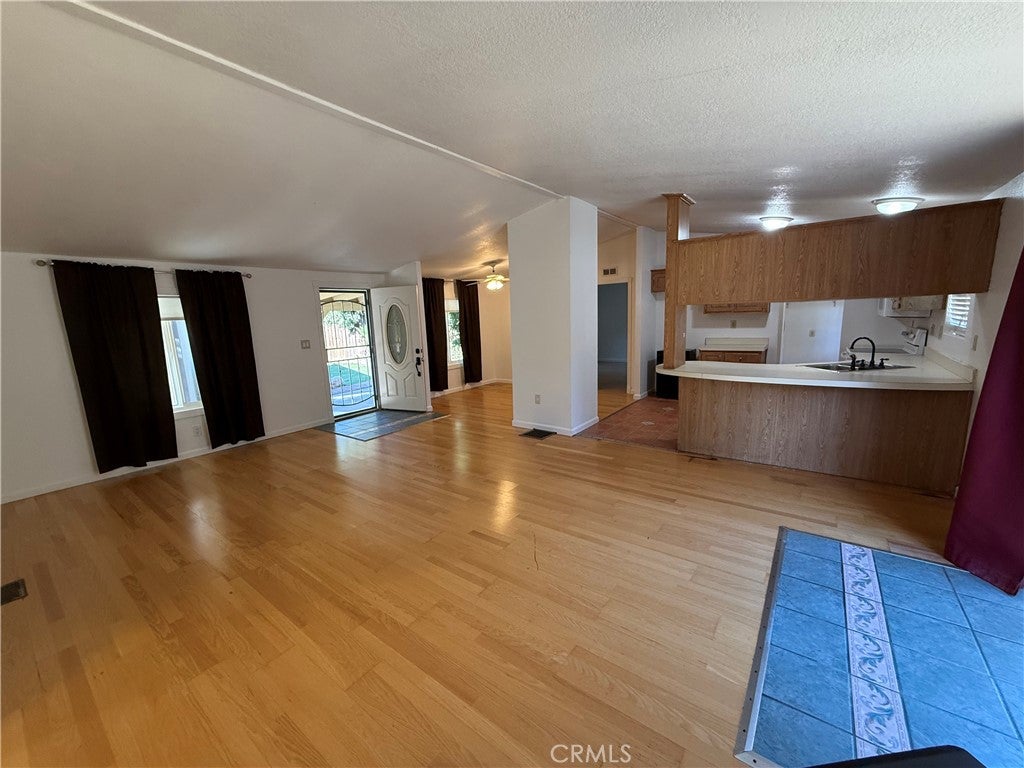
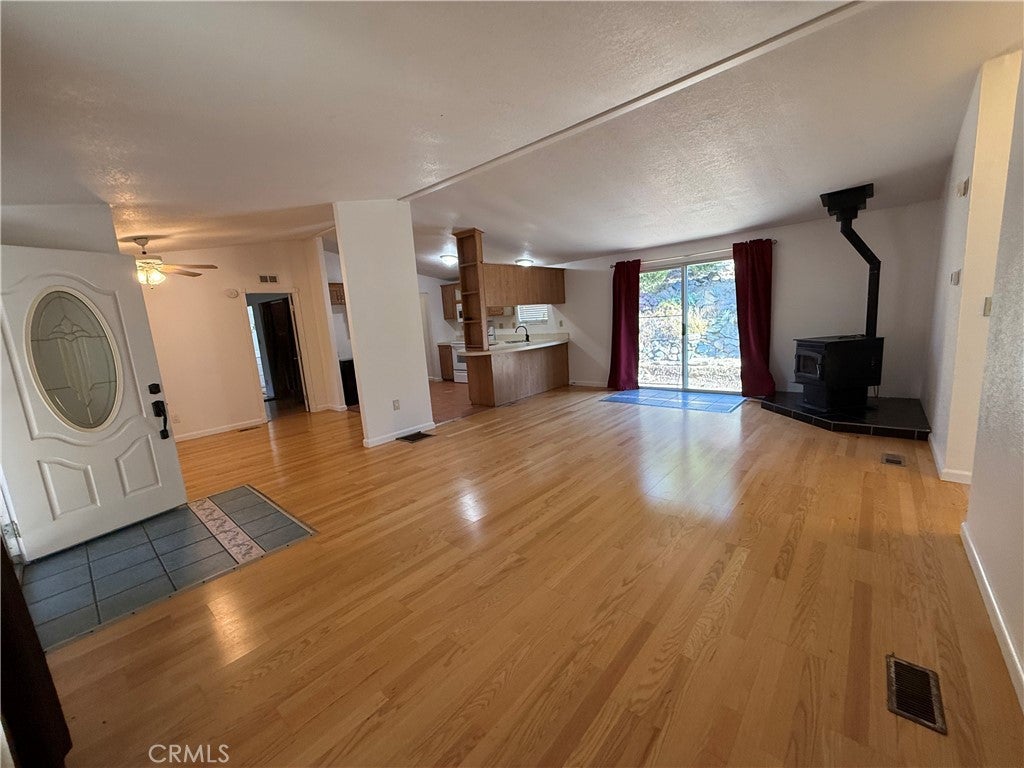
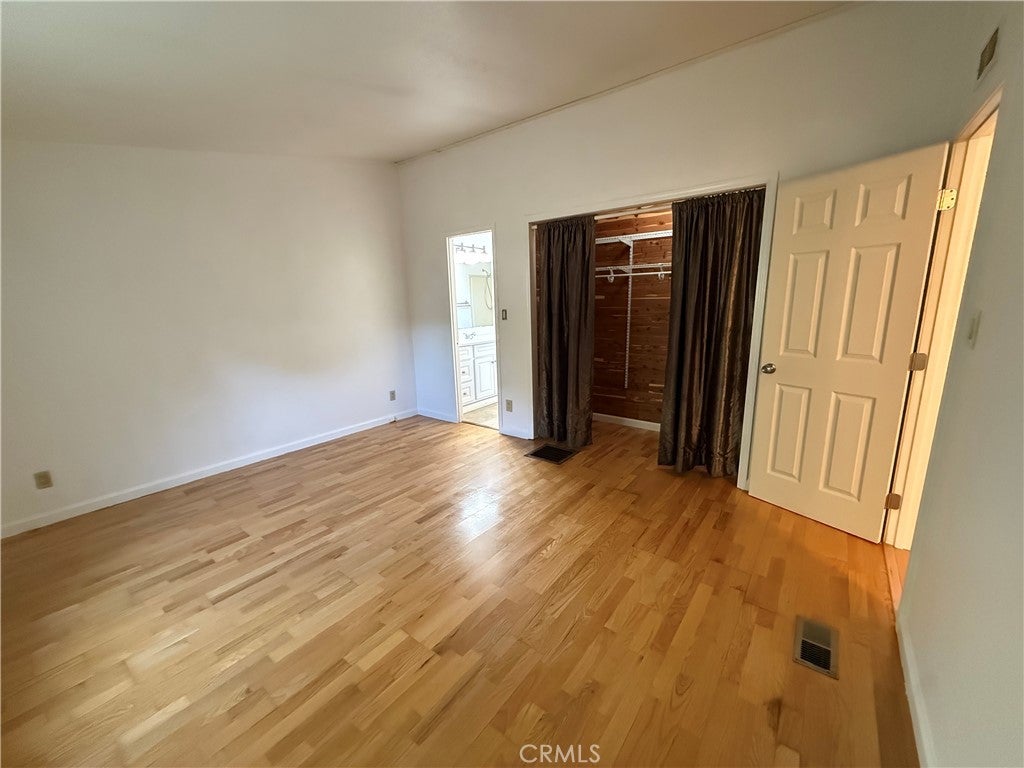
Move-in ready, this Heritage Ranch home features fresh interior paint, low-maintenance landscaping, fully fenced front and back yards, and a cul-de-sac location. High ceilings throughout, desirable open great room, kitchen with breakfast buffet, dining space, cozy wood pellet stove, 3 bedrooms, 2 bathrooms, indoor laundry, solar panels, newer roof and HVAC. Covered front porch and an extra-long detached two-car garage with room for a boat, toys, and storage. Approximately 1,344 sq. ft. on a 6,970 sq. ft. lot, this manufactured home sits on its own land and is available for traditional financing. The backyard backs to designated open space with gated access for hiking. Head up the hill to take in stunning sunset views. Heritage Ranch amenities include pools, tennis and pickleball courts, hiking and equestrian trails, dog park, playgrounds, on-site storage, and a private boat launch to Lake Nacimiento. Heritage Ranch is gated; appointments are required for entry.

Save
Ask
Tour
Hide
Share
Listing Snapshot
Price 
$490,000
Days On Site 
1 Day
Bedrooms 
3
Inside Area (SqFt) 
1,344 sqft
Total Baths 
2
Full Baths 
2
Partial Baths 
N/A
Lot Size 
0.16 Acres
Year Built 
1990
MLS® Number 
PI26206075
Status 
Active
Property Tax 
N/A
HOA/Condo/Coop Fees 
$205 monthly
Sq Ft Source 
Assessor
Friends & Family
Recent Activity
yesterdayListing first seen on site
yesterdayListing updated with changes from the MLS®
General Features
Acres 
0.16
Foundation 
Raised
Garage 
Yes
Garage Spaces 
2
Land Lease 
No
Levels 
One
Number Of Stories 
1
Parking 
DrivewayGarage
Parking Spaces 
2
Property Sub Type 
Manufactured On Land
Security 
24 Hour SecurityGated with Guard
Sewer 
Public Sewer
Special Circumstances 
Standard
Water Source 
Public
Interior Features
Appliances 
DishwasherElectric OvenMicrowave
Cooling 
Central Air
Fireplace 
Yes
Fireplace Features 
Pellet Stove
Heating 
ElectricForced Air
Interior 
High Ceilings
Laundry Features 
Laundry Room
Main Level Bedrooms 
3
Great Room 
Laundry 
Save
Ask
Tour
Hide
Share
Exterior Features
Exterior 
Dock
Fencing 
WoodWrought Iron
Lot Features 
Cul-De-Sac
Patio And Porch 
Front Porch
Pool Features 
Association
Roof 
Shingle
View 
Mountain(s)NeighborhoodPanoramic
Waterfront Features 
Lake
Waterview 
Mountain(s)NeighborhoodPanoramic
Community Features
Association Amenities 
ClubhouseDog ParkManagementPicnic AreaPlaygroundPoolSecurityStorageTennis Court(s)Trail(s)Boat Dock
Association Fee 
$205.0
Association Fee Frequency 
Monthly
Community Features 
FishingStable(s)LakePark
MLS Area 
PRNW - PR North 46-West 101
School District 
Paso Robles Joint Unified
Horse Property 
Riding Trail
Building Access 
1
Roads 
Paved
Schools
School District
Paso Robles Joint Unified
Elementary School
Unknown
Middle School
Unknown
High School
Unknown


This information is for your personal, non-commercial use and may not be used for any purpose other than to identify prospective properties you may be interested in purchasing. The display of MLS data is usually deemed reliable but is NOT guaranteed accurate by the MLS. Buyers are responsible for verifying the accuracy of all information and should investigate the data themselves or retain appropriate professionals. Information from sources other than the Listing Agent may have been included in the MLS data. Unless otherwise specified in writing, the Broker/Agent has not and will not verify any information obtained from other sources. The Broker/Agent providing the information contained herein may or may not have been the Listing and/or Selling Agent.

Neighborhood & Commute
Source: Walkscore
Save
Ask
Tour
Hide
Share